Skip to content
Cabinet Math

Features

The drawing is rarely the problem. The numbers are.

A joinery change shifts a part size. The plywood comes in thinner than it says. A late change makes it into the drawing but not the cut list. Cabinet Math works out every number from one cabinet, so they always agree.

One model

Change it once. Everything updates.

The 3D model, cut list, sheet layouts and materials list all come from the same cabinet. Change a groove depth and the back panel resizes, the sheet repacks, and the model redraws.

  • Click a part anywhere and it's selected everywhere
  • Bad input keeps the last good cabinet on screen
A recording of Cabinet Math. A face-frame base cabinet is shown in 3D at 30 inches wide, then its cut list. The overall width is retyped as 36 inches in the cabinet editor and generated. The same two screens come back with the cabinet wider and every width-dependent part resized: the carcass bottom, stretchers and nailers go from 27 3/4 to 33 3/4 inches, the back panel from 28 1/4 to 34 1/4 inches wide, and the toe-kick rails from 29 1/4 to 35 1/4 inches. The carcass sides, which do not depend on width, are unchanged. The part count stays 43 and the stock layouts repack from 9 sheets and boards to 10.
One number changes — the overall width, 30″ to 36″ — and the model, the cut list and the sheet layouts all follow.

No mystery numbers

Every dimension shows its work.

Click a part and each dimension tells you where it came from: which setting, which rule, what value. Check it before you cut.

  • Dados, reveals, gaps and setbacks are all settings you can see
  • Finished size and cut size are shown separately
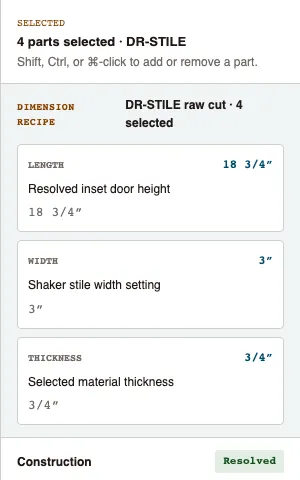
Close-up of the dimension recipe panel. Each of length, width and thickness shows the resolved value beside the rule that produced it: resolved inset door height, Shaker stile width setting, selected material thickness.
A door stile: length from the door height, width from your stile setting, thickness from the material.

Your methods

Set up how you build, once.

Carcass, back, face frame, doors, drawer boxes, toe kick, end panels, hardware. Start from a face-frame or frameless template and change what you do differently.

  • Templates never change, so old revisions stay accurate
  • Combinations that can't be built aren't offered
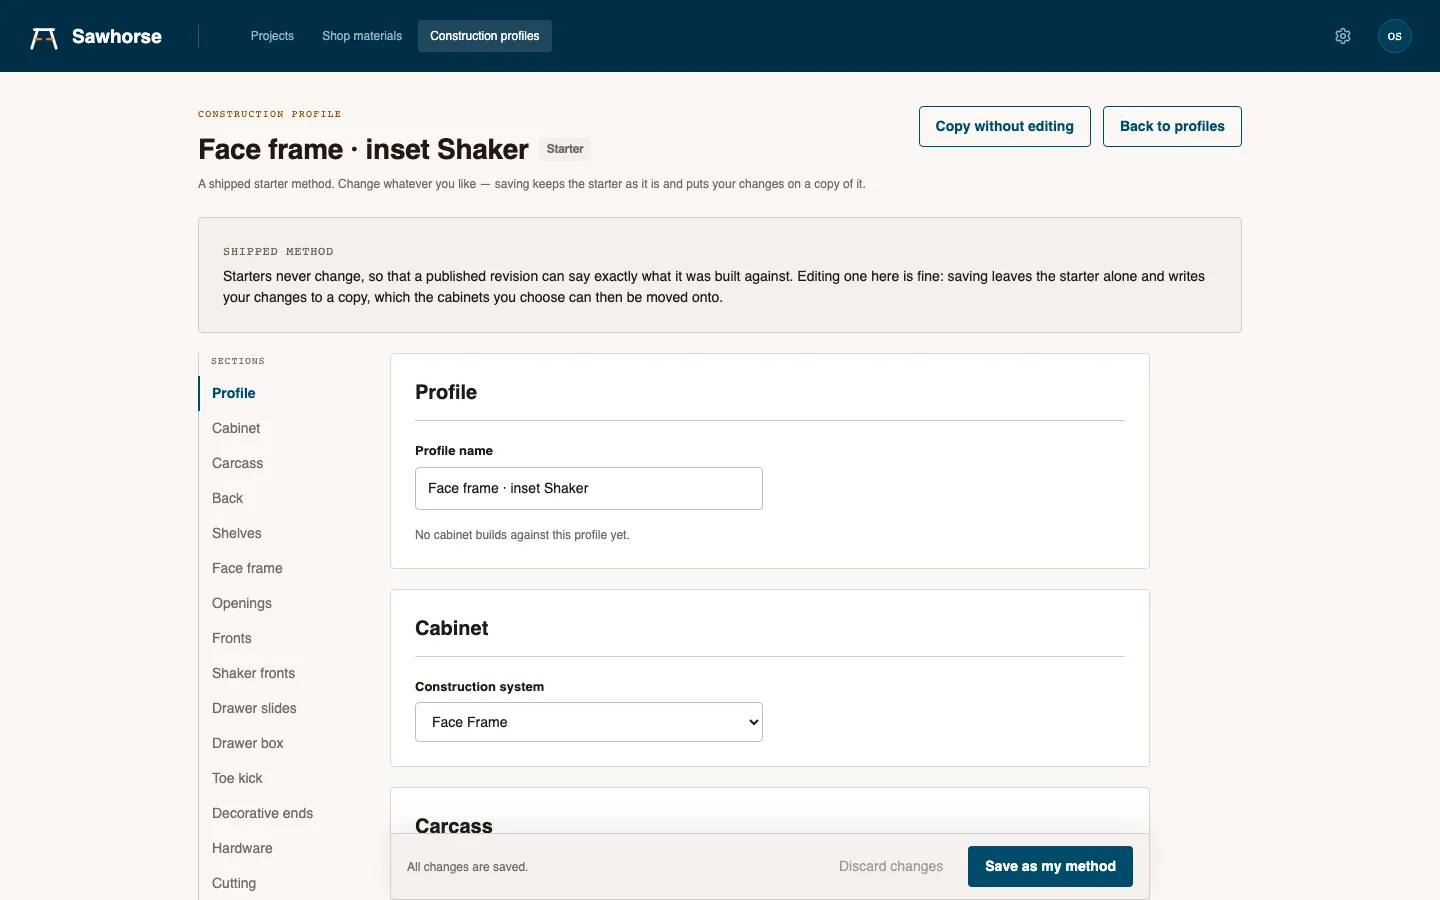
The construction profile editor for a starter profile named “Face frame · inset Shaker”. A note explains that starters never change, so editing one saves the changes to a copy. A section rail lists Profile, Cabinet, Carcass, Back, Shelves, Face frame, Openings, Fronts, Shaker fronts, Drawer slides, Drawer box, Toe kick, Decorative ends, Hardware and Cutting.
The face-frame inset Shaker template and its settings.

Cabinet fronts

Lay out the front the way you think about it.

Split an opening into rows or columns and pick what goes in each: a door, a pair, a drawer, or nothing. Give one a fixed size and the rest fills in.

  • Base and wall cabinets, face-frame and frameless
  • Slab and Shaker doors, toe kicks, end panels
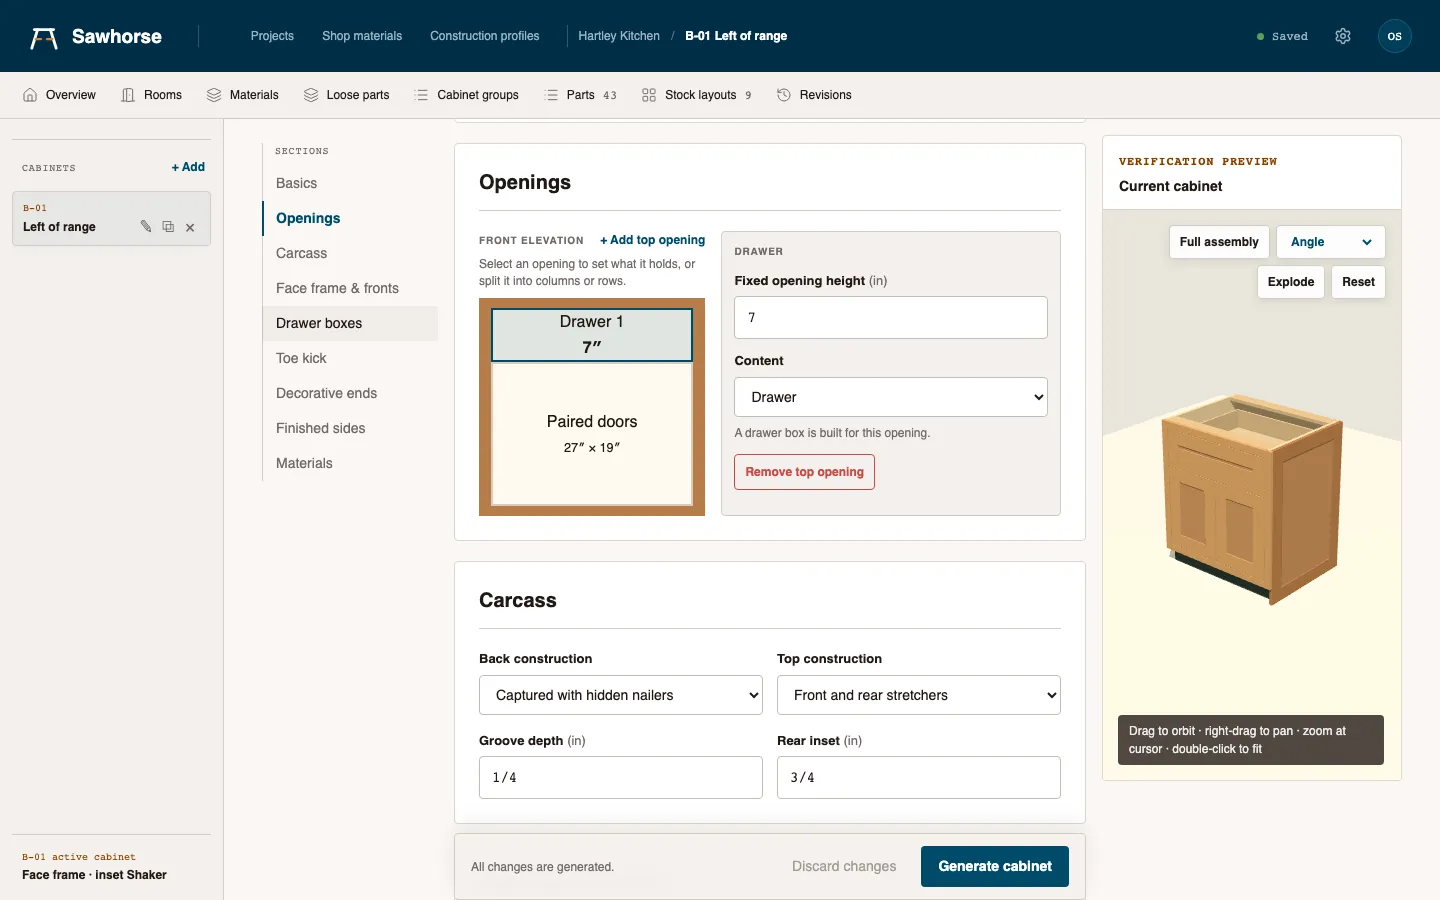
The cabinet editor. A section rail lists Basics, Openings, Carcass, Face frame and fronts, Drawer boxes, Toe kick, Decorative ends, Finished sides and Materials. The Openings section shows a front elevation with a 7 inch drawer above a 27 by 19 inch paired-door opening, and a live 3D verification preview of the cabinet on the right.
A 7″ drawer over a pair of doors, with the live preview on the right.

Cut list

A cut list with the machining on it.

Every part with its mark, material, cut size in fractions, and what needs doing to it: grooves, pocket holes, which face. Grouped for cutting. Print it or export it.

  • Click a row to find the part in 3D or on its sheet
  • Desk tops, shelves and other loose parts go on the same list
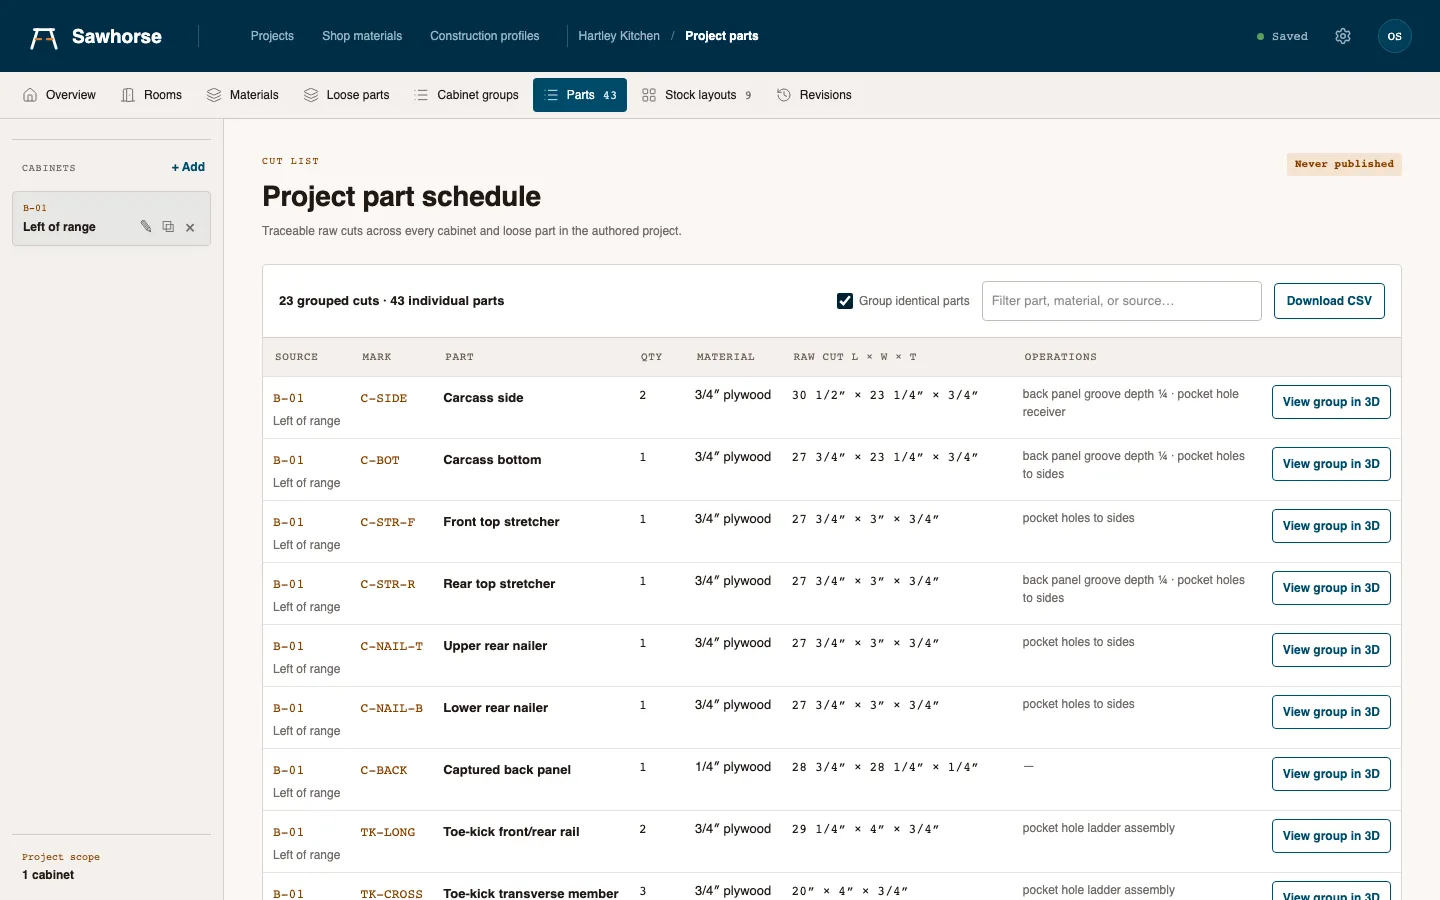
The project part schedule: 23 grouped cuts across 43 individual parts. Columns give source cabinet, mark, part name, quantity, material, raw cut length by width by thickness in shop fractions, and the operations each part carries, such as back panel groove depth and pocket holes to sides.
43 parts in 23 groups, with machining in the last column.

Sheet layouts

Know what to buy before you buy it.

Every part in the job is laid out on the sheets and boards you actually buy, with your kerf, trim and grain. Same job, same layout, every time.

  • Rip-first or crosscut-first
  • Anything that won't fit is flagged, not dropped
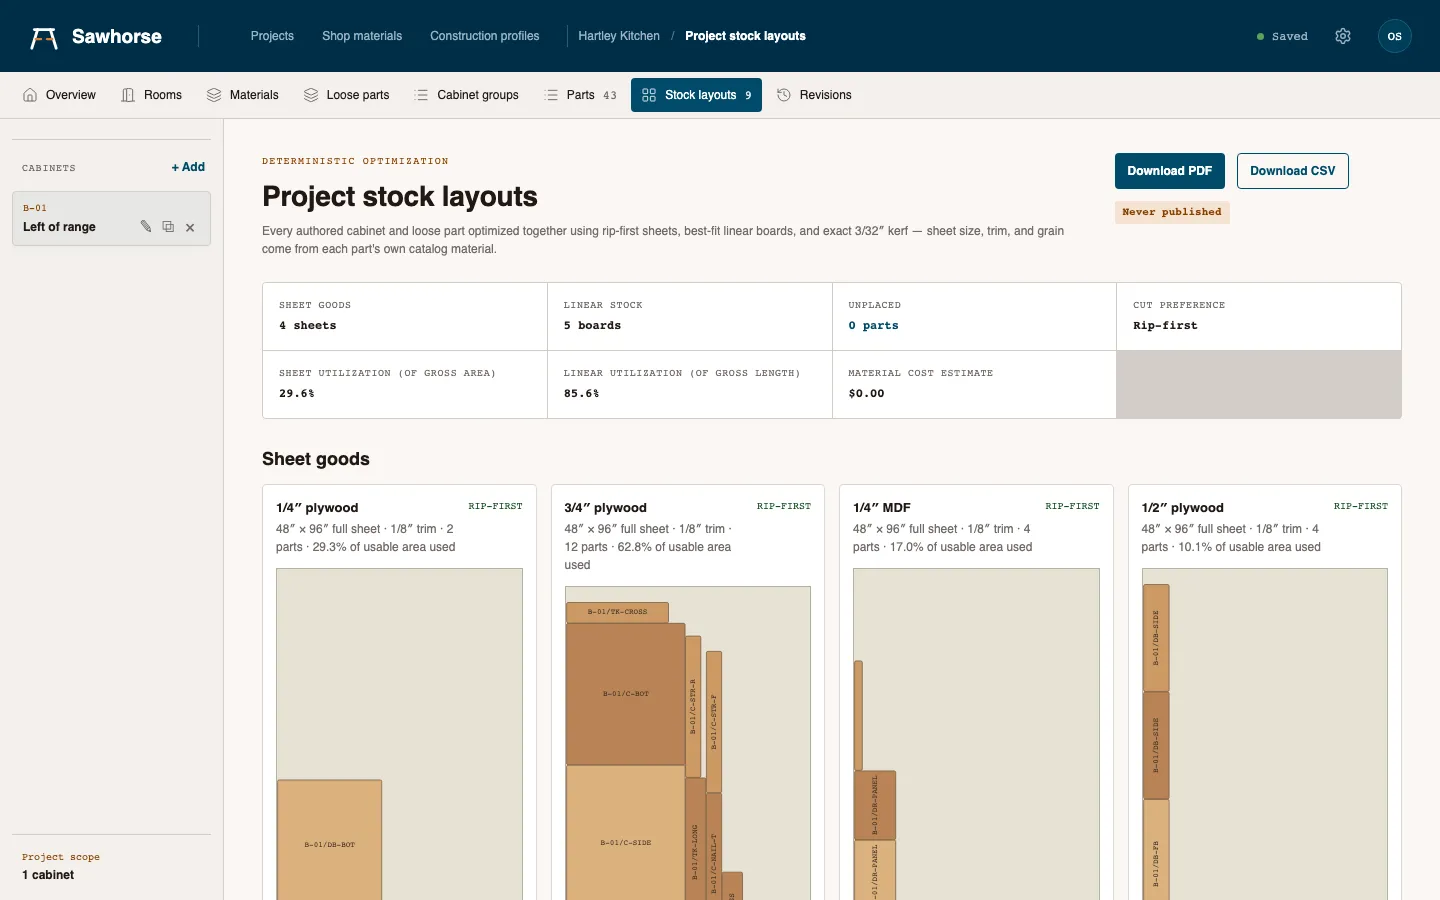
Project stock layouts. Summary tiles report 4 sheets, 5 boards, 0 unplaced parts, rip-first cut preference, 29.6 percent sheet utilisation and 85.6 percent linear utilisation. Below, each sheet of plywood or MDF is drawn to scale with its placed, labelled parts.
Four sheets and five boards for one cabinet, drawn to scale.

Materials

Your real material, not nominal.
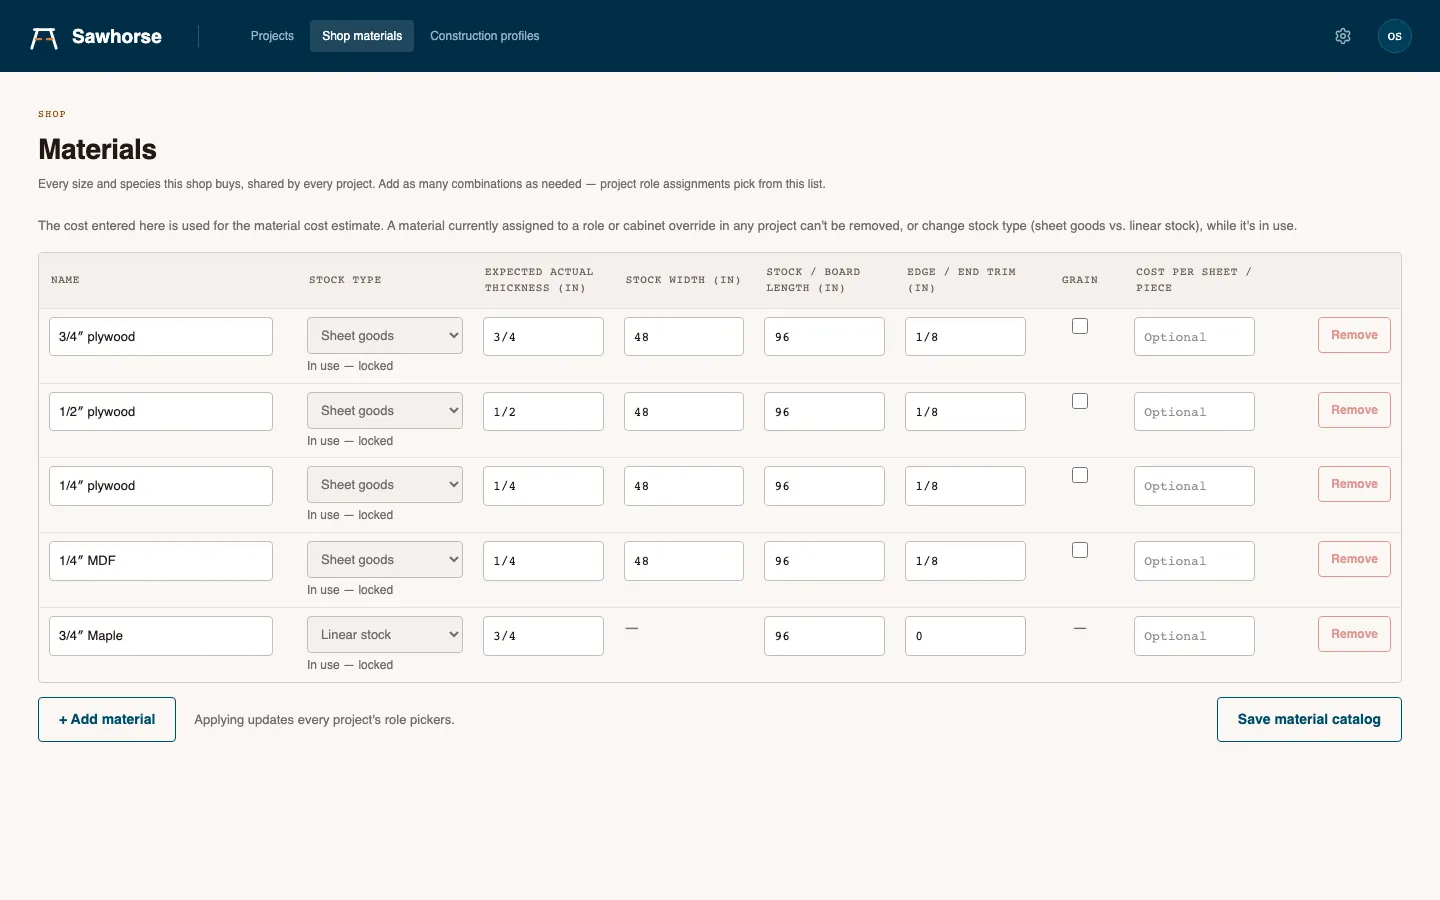
Enter the actual thickness, sheet size, cost, grain and kerf for what you stock. Set it once for the shop and override it on a job when you need to.

The shop materials catalogue, listing sheet goods and linear stock with their actual thicknesses, raw stock sizes, cost, grain direction, kerf and trim allowance.
The shop materials list, with actual thicknesses.

Revisions

Know which version you cut from.
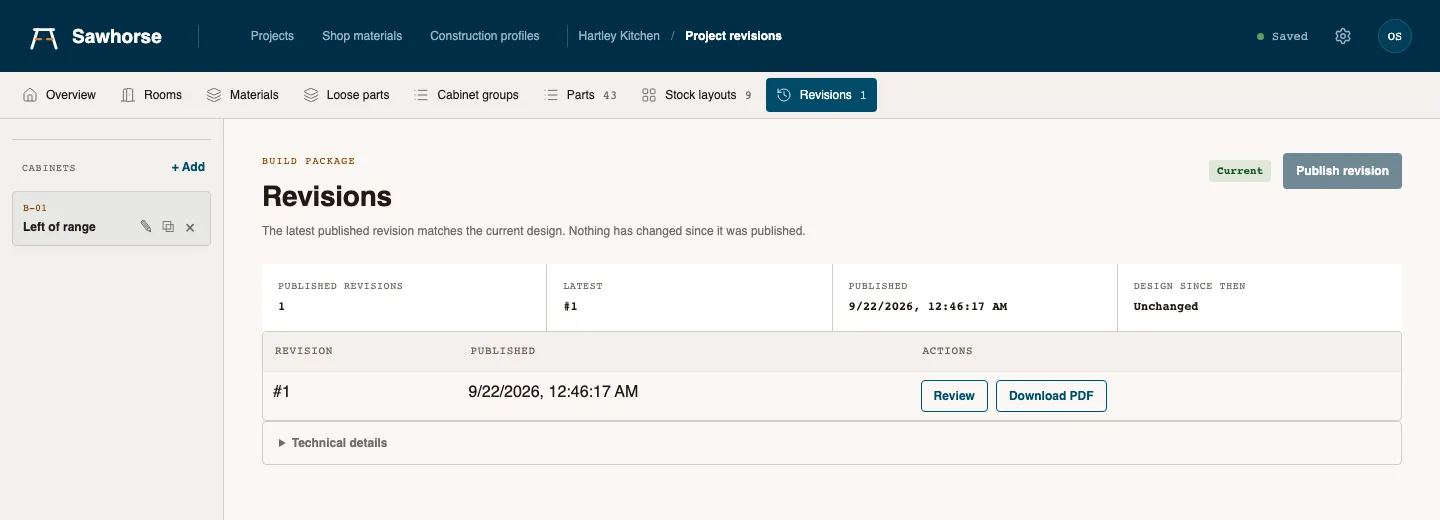
Publishing saves the cut list, layouts and drawings together. After that, Cabinet Math tells you whether the design still matches or has changed since.

The build package revisions page. The latest published revision matches the current design, marked with a green “Current” status chip. Revision #1 lists its publication timestamp with actions to review it or download its PDF.
Revision #1, still matching the current design.

Rooms

See the whole job together.

Group cabinets into rooms, place them on a floor plan, and see them in 3D. It's optional, and moving a cabinet never changes how it's built.

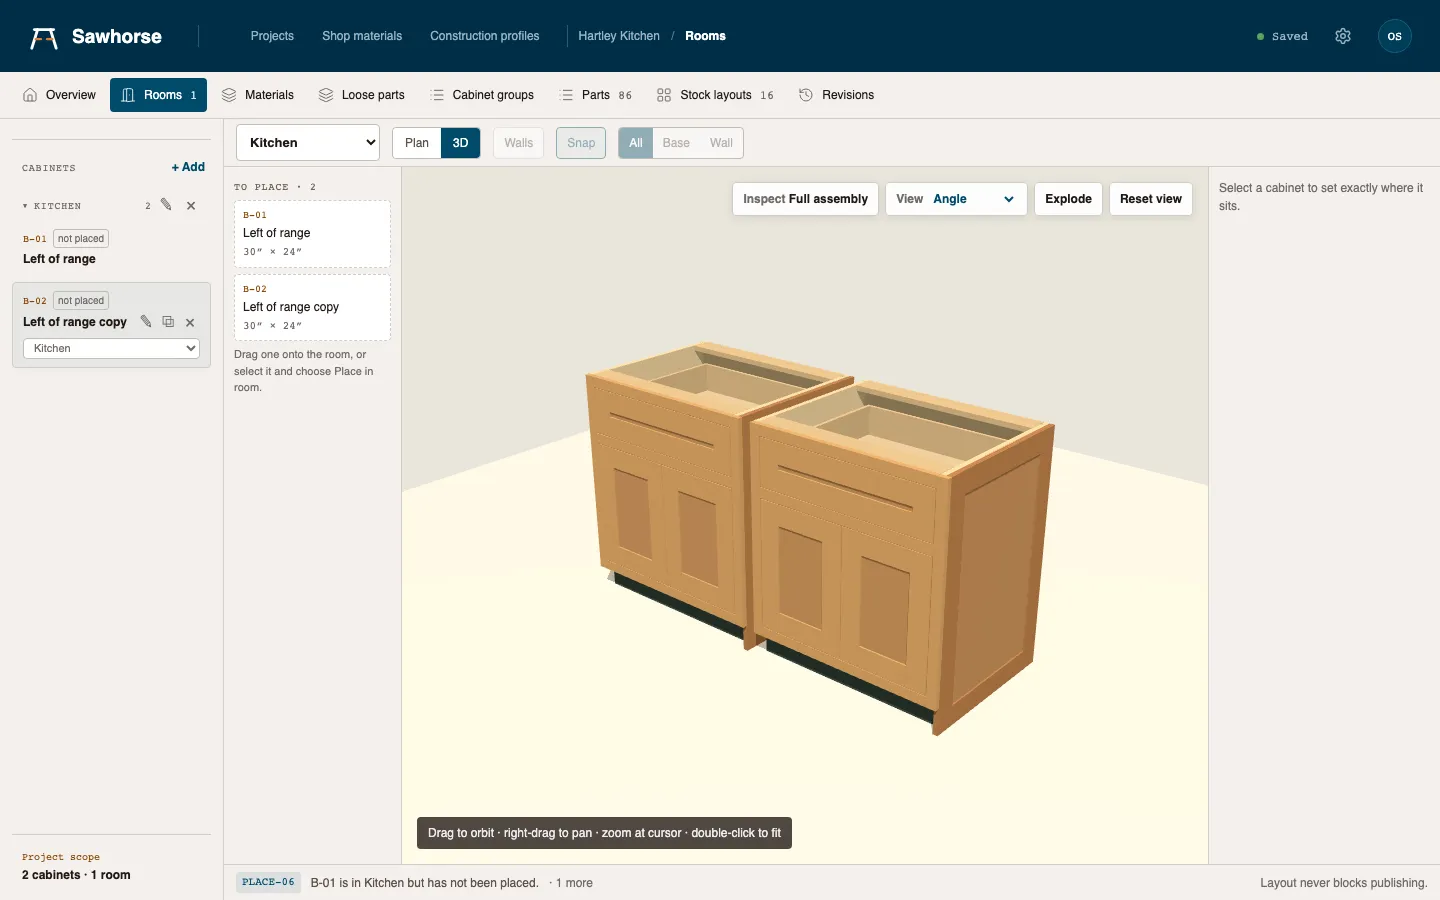
The Rooms view in 3D, showing two face-frame base cabinets standing side by side in a room. A left panel lists the room's cabinets and which are not yet placed; a status line notes that layout never blocks publishing.
Two base cabinets side by side in a room.

Fractions

23-3/8″ stays 23-3/8″.

Cabinet Math does its math in real fractions, not decimals, so nothing drifts. Metric shops get millimeters. And it works on your phone at the saw.

The part schedule on a phone-sized screen, with each cut's mark, material and raw-cut dimensions stacked so the columns stay readable at shop-floor width.
The cut list on a phone, readable at the saw.

What it doesn't do (yet)

A few things we've left out on purpose.

  • Kitchen design

    Rooms help you organize a job and see it in 3D. They're optional, and they never change a part size.

  • Door pricing

    Bought-out doors are counted and sized, but not priced. We'd rather show no price than a wrong one.

  • Stone countertops

    A top you cut from sheet stock is just another part. Stone and solid-surface tops aren't modeled.

  • CNC output

    Not yet. For now it's built for table saws, track saws, panel saws, or sending sheets out to be cut.

  • Quotes and invoices

    You get a materials total from your own costs. What you charge for the job is up to you.

Built for small shops.

If you're drawing cabinets in SketchUp or CAD and keeping cut lists in a spreadsheet, Cabinet Math is for you. We're keeping the pilot small so we can actually help.