Skip to content
Cabinet Math

Shop software for custom cabinets and built-ins

Enter the cabinet. Get the cut list.

Put in the size and how your shop builds. Cabinet Math draws it in 3D, lists every part, and lays the parts out on your sheets. Change anything and it all updates.

We're letting in a small number of shops by invitation. Pilot shops pay the prices on the pricing page.

You enter

  • Cabinet size
  • How your shop builds
  • Doors and drawers

You get

All from one cabinet, so they always agree.

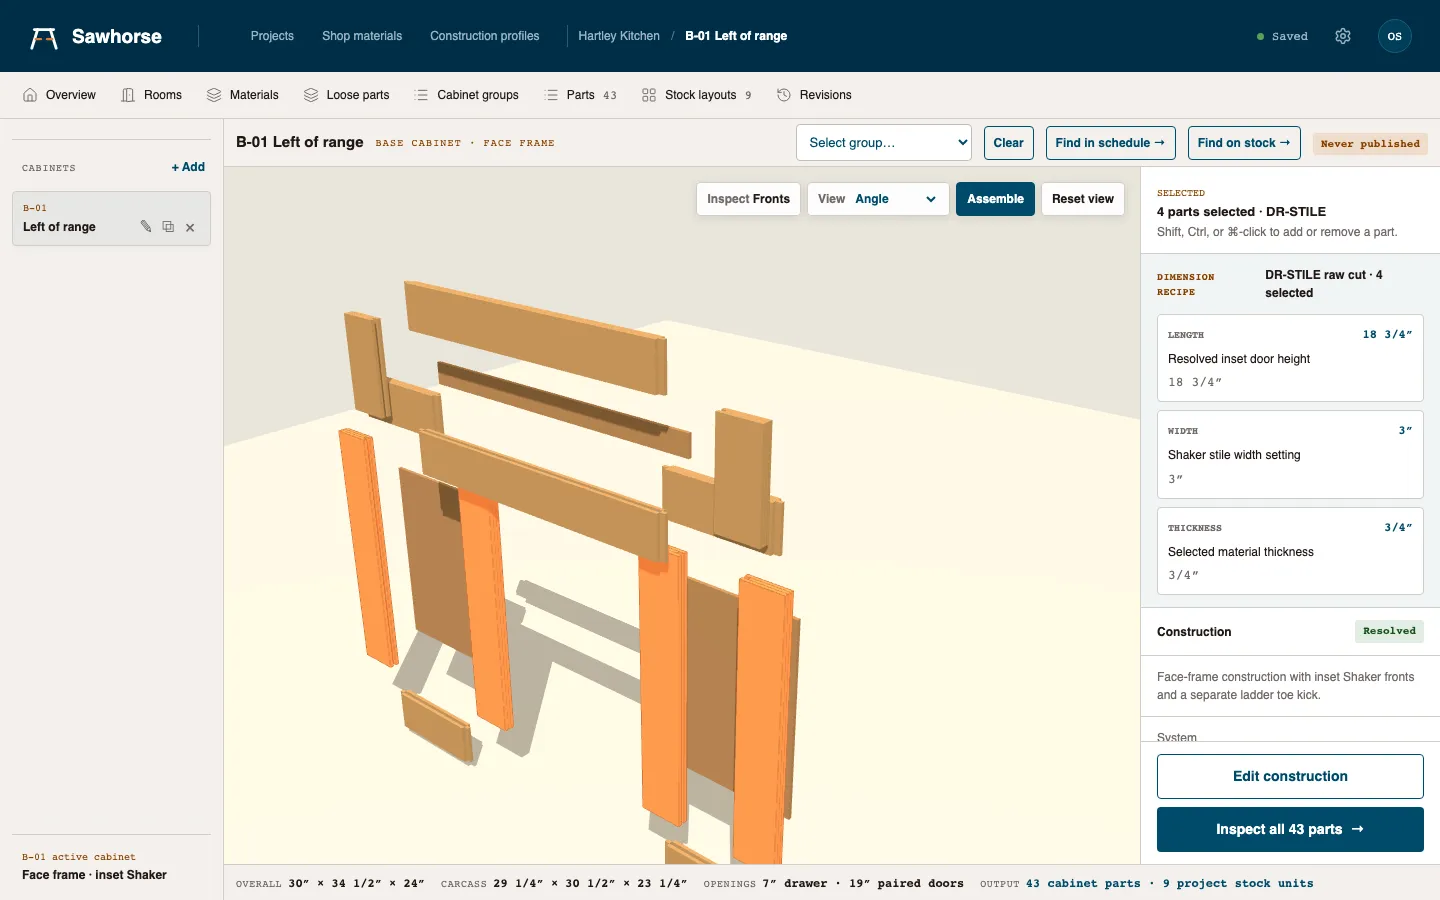
The Cabinet Math cabinet workspace with a face-frame base cabinet exploded into its separate parts in 3D. Four selected door stiles are highlighted in orange. A right-hand panel headed “Dimension recipe” gives the selected stile's length as 18 3/4 inches from the resolved inset door height, its width as 3 inches from the Shaker stile width setting, and its thickness as 3/4 inch from the selected material.
Spin it, explode it, click a part. The panel on the right shows where each dimension came from.

One model

Change it once. Everything updates.

The 3D model, cut list, sheet layouts and materials list all come from the same cabinet. Change a groove depth and the back panel resizes, the sheet repacks, and the model redraws.

  • Click a part anywhere and it's selected everywhere
  • Bad input keeps the last good cabinet on screen
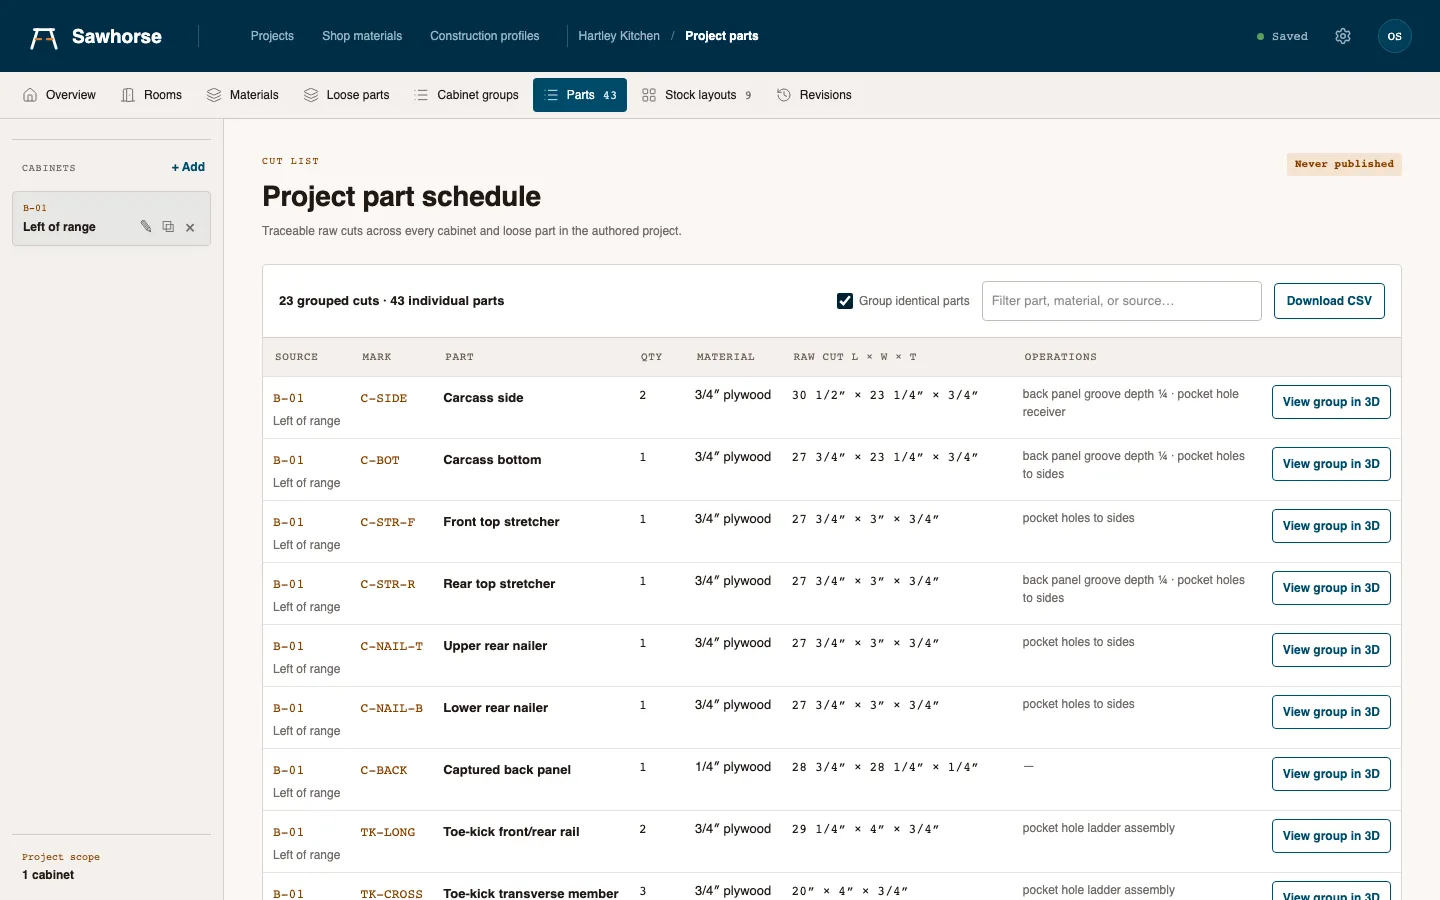
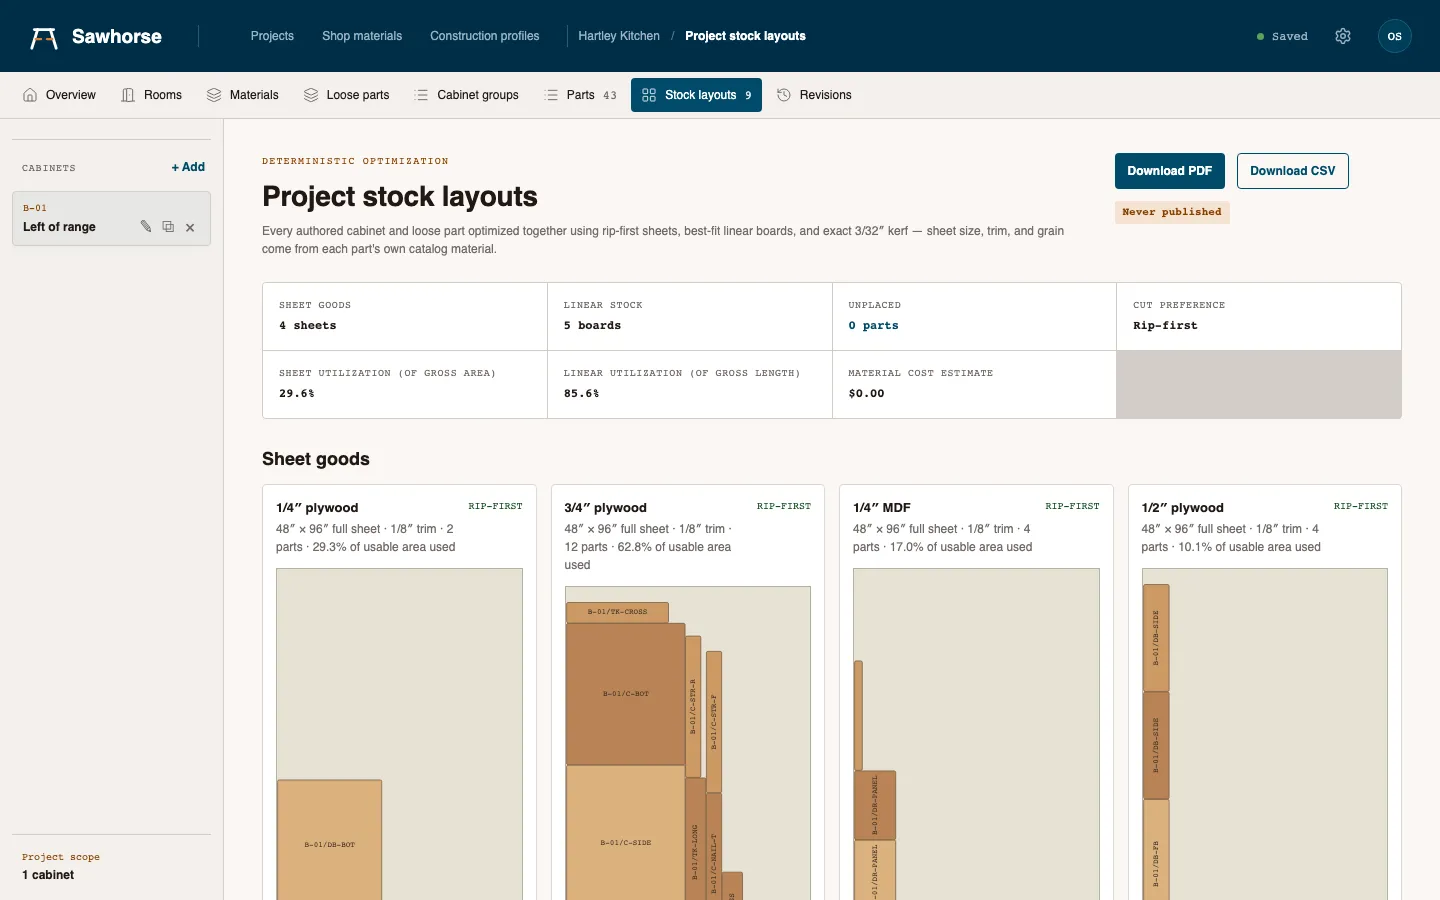
A recording of Cabinet Math. A face-frame base cabinet is shown in 3D at 30 inches wide, then its cut list. The overall width is retyped as 36 inches in the cabinet editor and generated. The same two screens come back with the cabinet wider and every width-dependent part resized: the carcass bottom, stretchers and nailers go from 27 3/4 to 33 3/4 inches, the back panel from 28 1/4 to 34 1/4 inches wide, and the toe-kick rails from 29 1/4 to 35 1/4 inches. The carcass sides, which do not depend on width, are unchanged. The part count stays 43 and the stock layouts repack from 9 sheets and boards to 10.
One number changes — the overall width, 30″ to 36″ — and the model, the cut list and the sheet layouts all follow.

No mystery numbers

Every dimension shows its work.

Click a part and each dimension tells you where it came from: which setting, which rule, what value. Check it before you cut.

  • Dados, reveals, gaps and setbacks are all settings you can see
  • Finished size and cut size are shown separately
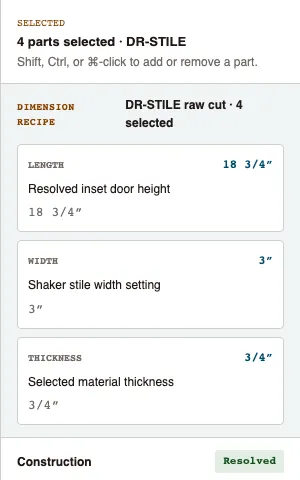
Close-up of the dimension recipe panel. Each of length, width and thickness shows the resolved value beside the rule that produced it: resolved inset door height, Shaker stile width setting, selected material thickness.
A door stile: length from the door height, width from your stile setting, thickness from the material.

How it works

From setup to cut list.

  1. 01

    Set up how you build

    Start from a face-frame or frameless template and adjust it: reveals, gaps, overlays, groove depths, joinery. You only do this once.

  2. 02

    Lay out the cabinet

    Enter the overall size, then lay out the front with drawers, doors and open shelves. The 3D preview updates as you type. If something can't be built, it tells you why.

  3. 03

    Check it

    Spin the model, explode it, click a part. You'll see its finished size, cut size, material, and how each dimension was worked out.

  4. 04

    Cut it

    Publish a revision, then print the PDF or export a CSV. Change something later and every list updates together.

More detail →

Why it exists

I'm a woodworker with a day job in product management. Every time I planned cabinets in SketchUp I ended up fighting it, so I built the tool I wanted.

Questions shops ask

Does it do face frame and frameless?
Both. Start from a face-frame or frameless template and change the reveals, gaps, overlays and joinery to how you build.
Do I have to install anything?
No. It runs in your browser on a Mac or a PC, and the cut list reads fine on a phone at the saw.
Inches or millimeters?
Either. Inches are real fractions, not decimals, so 23-3/8″ stays 23-3/8″ and nothing drifts by a thirty-second.
How is it different from SketchUp?
SketchUp can draw anything, so you have to draw everything. In Cabinet Math you type the sizes and lay out the front in a list. The 3D model and every part come from that.
Does it design kitchens?
Not really. You can group cabinets into a room and see them in 3D, but it's for organizing a job, not for selling a kitchen. Moving a cabinet never changes how it's built.
Does it write quotes?
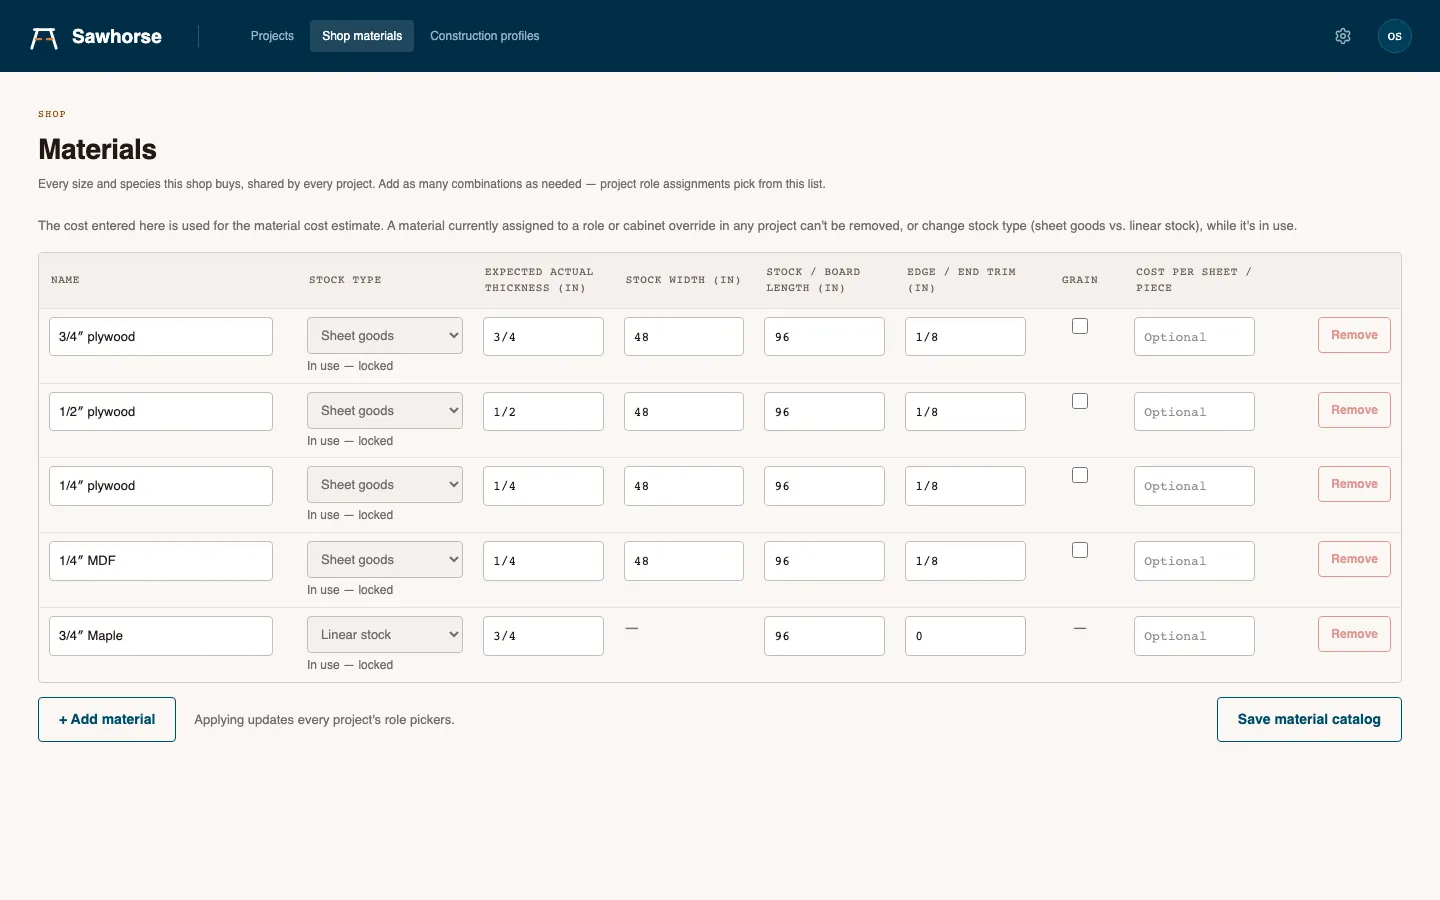
No. You get a materials total from your own costs. What you charge for the job is up to you.
What about doors we buy out?
They're counted and sized so you can order them, but not priced. We'd rather show no price than a wrong one.
Does it cut CNC files?
Not yet. Today it's built for table saws, track saws and panel saws, or for sending sheets out to be cut.
What does it cost?
$12 a month for one person, or $35 a month for a shop of up to five. Paying yearly costs about 20% less. Pilot shops pay these prices. Pricing →
What happens to my work if I stop?
Your projects export, and any PDF or CSV you've downloaded is yours to keep.

Built for small shops.

If you're drawing cabinets in SketchUp or CAD and keeping cut lists in a spreadsheet, Cabinet Math is for you. We're keeping the pilot small so we can actually help.